Search for Homes

Save
Ask
Tour
Hide
Share
$1,325,000
New Listing

5021 Apollo Circle
Los Alamitos, CA 90720

For Sale|Single Family Residence|Active
4
Beds
3
Total Baths
2
Full Baths
1
Partial Bath
2,197
SqFt
$603
/SqFt
1970
Built
Subdivision:
Parkewood
County:
Orange
Listed by Lynnette O'Bryan of College Park Realty [email protected]
Call Now: 949-629-4188
Is this the listing for you? We can help make it yours.
949-629-4188
5021 Apollo Circle5021 Apollo Circle5021 Apollo Circle5021 Apollo Circle
Save
Ask
Tour
Hide
Share

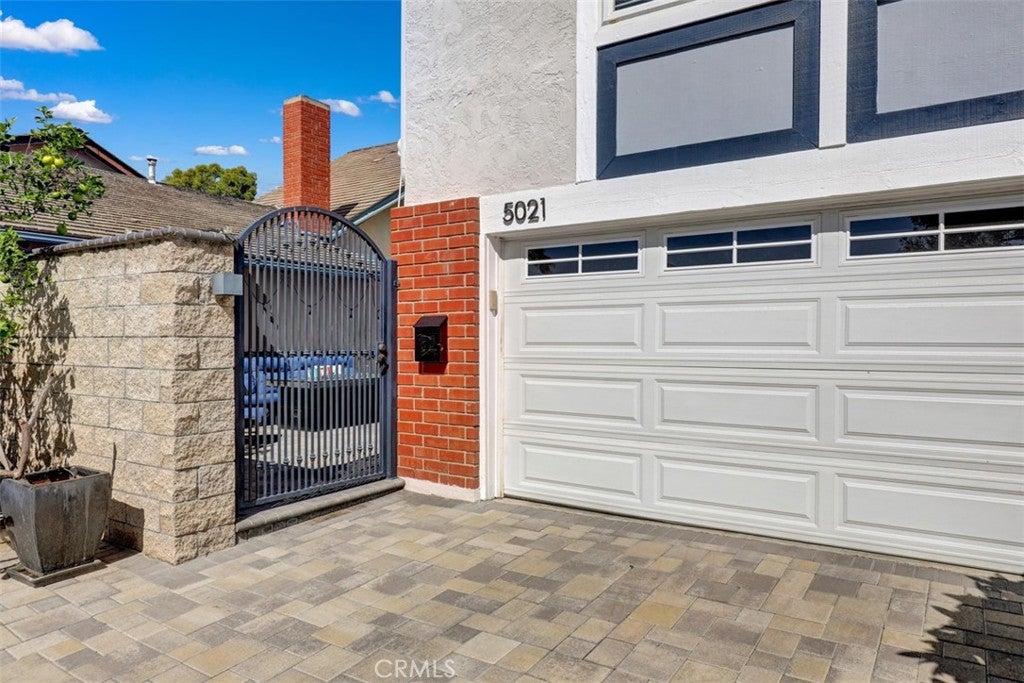
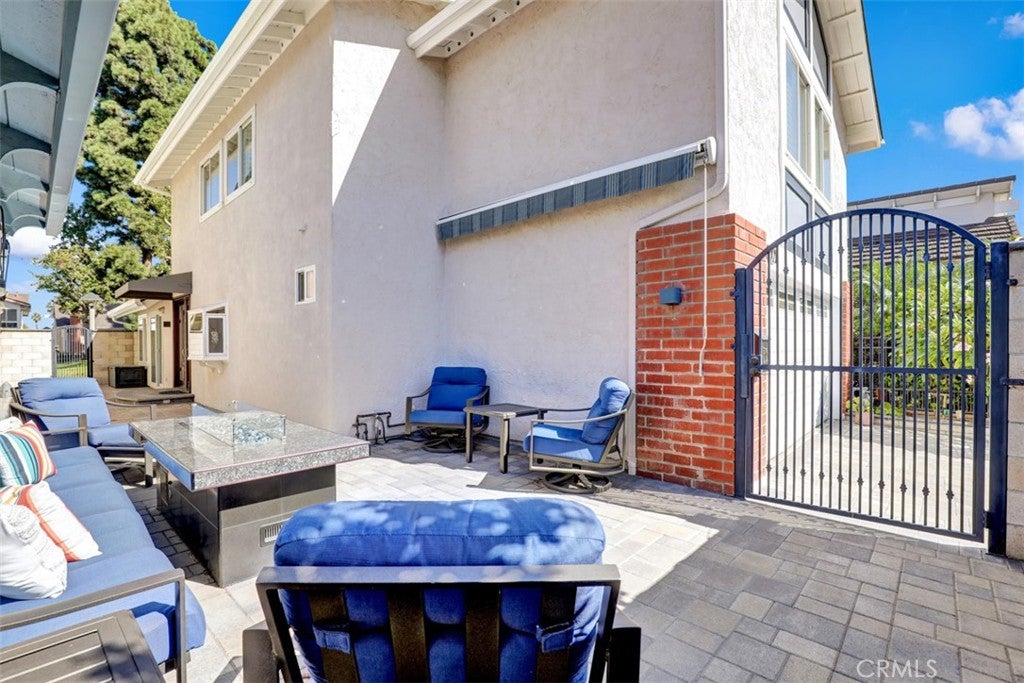
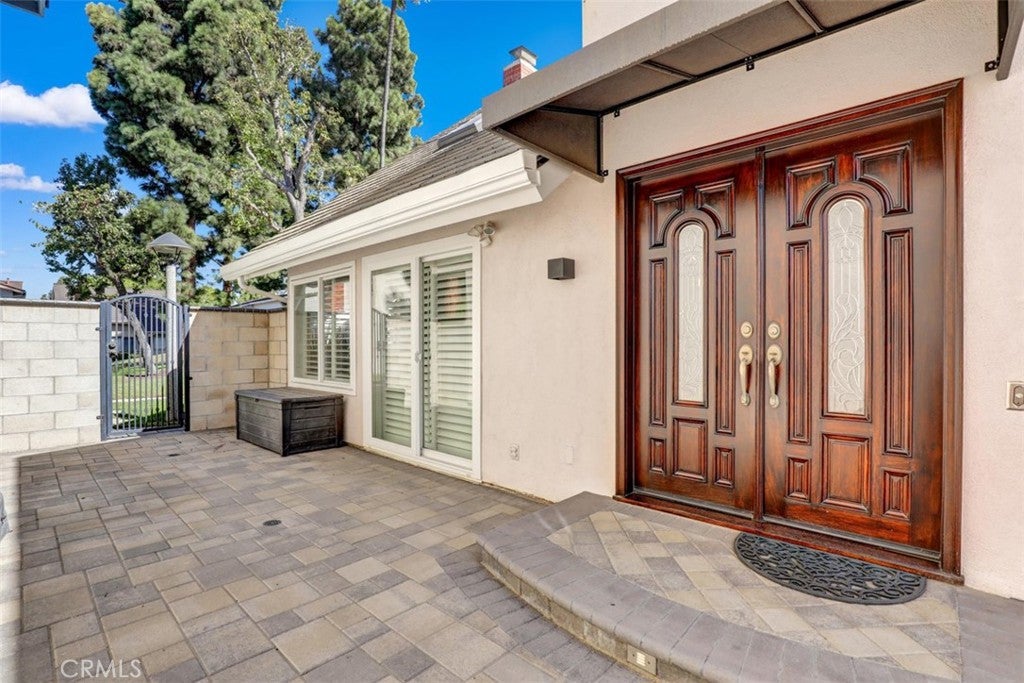
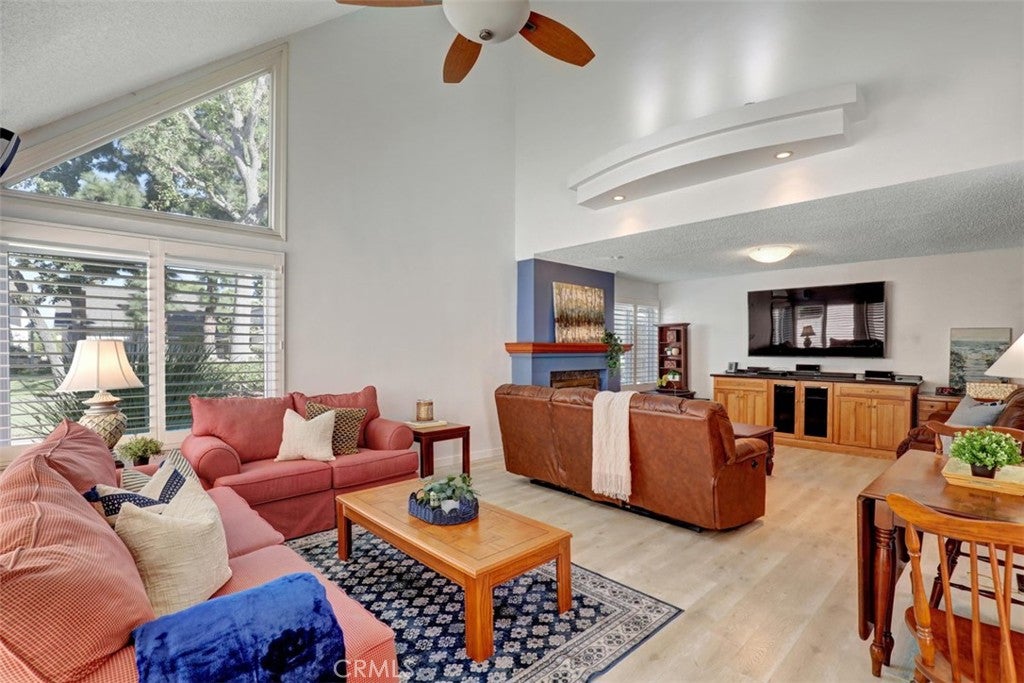
Fabulous Parkewood Home! Recently Remodeled, Highly Upgraded 3 bdrm (could be 4 or 5 by using the Huge Family Room upstairs as a bedroom or converting to 2 more) 2 1/2 Bath Home. A/C, Wood Plank Flooring throughout, Newer carpet on stairs. Lovely Newer Kitchen with Granite Counters. Light & Bright Living Room with Fireplace, Built-In credenza, power blinds on skylights, Plantation shutters. Dining room with indirect lighting and recessed lights. Wet Bar between LR & DR. Primary Bdrm has a large walk-in closet. Primary Bath is state of the art with dual vanity and walk-in shower. 2nd Guest Bath is totally redone as well. Roof, Electrical system & A/C have been recently tuned up! Association Pool, Spa & Clubhouse. HOA is only $525. per quarter. In the Highly regarded Los Alamitos School District. Turnkey Property!

Save
Ask
Tour
Hide
Share
Listing Snapshot
Price 
$1,325,000
Days On Site 
0 Days
Bedrooms 
4
Inside Area (SqFt) 
2,197 sqft
Total Baths 
3
Full Baths 
2
Partial Baths 
1
Lot Size 
0.0595 Acres
Year Built 
1970
MLS® Number 
PW26225336
Status 
Active
Property Tax 
N/A
HOA/Condo/Coop Fees 
$175 monthly
Sq Ft Source 
Assessor
Friends & Family
Recent Activity
9 hours agoListing first seen on site
9 hours agoListing updated with changes from the MLS®
General Features
Acres 
0.0595
Attached Garage 
Yes
Direction Faces 
South
Disclosures 
CovenantsRestrictionsDisclosureHoaDisclosureHomeWarranty
Foundation 
Slab
Garage 
Yes
Garage Spaces 
2
Land Lease 
No
Levels 
Two
Number Of Stories 
2
Parking 
AttachedDirect AccessGarage Faces FrontGarage
Parking Spaces 
2
Property Sub Type 
Single Family Residence
Security 
Smoke Detector(s)
Sewer 
Public Sewer
Special Circumstances 
Standard
Utilities 
Phone ConnectedSewer ConnectedWater Connected
Water Source 
Public
Interior Features
Appliances 
Double OvenDishwasherElectric OvenGas CooktopRefrigeratorRange HoodTankless Water HeaterDryerWasher
Cooling 
Central Air
Fireplace 
Yes
Fireplace Features 
Living Room
Flooring 
CarpetLaminate
Heating 
CentralFireplace(s)
Interior 
Beamed CeilingsWet BarCeiling Fan(s)Cathedral Ceiling(s)Granite CountersHigh CeilingsRecessed LightingWalk-In Closet(s)
Laundry Features 
Gas Dryer HookupIn Garage
Spa 
Yes
Window Features 
Double Pane WindowsPlantation ShuttersSkylight(s)
Bathroom 
Bedroom 
Dining Room 
Family Room 
Kitchen 
Living Room 
Master Bathroom 
Master Bedroom 
Other 
Features - Walk-In Closet(s)
Save
Ask
Tour
Hide
Share
Exterior Features
Construction Details 
Stucco
Exterior 
Awning(s)
Fencing 
Block
Lot Features 
Cul-De-SacFront YardSprinklers In Front
Patio And Porch 
Patio
Pool Features 
CommunityGuniteHeatedIn GroundAssociation
Road Frontage 
City Street
Roof 
Composition
Spa 
Yes
Spa Features 
CommunityGuniteIn Ground
View 
None
Waterview 
None
Windows/Doors 
Double Pane WindowsPlantation ShuttersSkylight(s)
Community Features
Association Amenities 
ClubhouseMaintenance GroundsPoolSpa/Hot Tub
Association Fee 
$525.0
Association Fee Frequency 
Quarterly
Community Features 
CurbsPool
MLS Area 
52 - Los Alamitos
School District 
Los Alamitos Unified
Financing Terms Available 
Cash
Building Access 
Patio
Roads 
Paved
Schools
School District
Los Alamitos Unified
Elementary School
Unknown
Middle School
Oak/Mcauliffe
High School
Los Alamitos


This information is for your personal, non-commercial use and may not be used for any purpose other than to identify prospective properties you may be interested in purchasing. The display of MLS data is usually deemed reliable but is NOT guaranteed accurate by the MLS. Buyers are responsible for verifying the accuracy of all information and should investigate the data themselves or retain appropriate professionals. Information from sources other than the Listing Agent may have been included in the MLS data. Unless otherwise specified in writing, the Broker/Agent has not and will not verify any information obtained from other sources. The Broker/Agent providing the information contained herein may or may not have been the Listing and/or Selling Agent.

Neighborhood & Commute
Source: Walkscore
Disclosure: Community information and market data powered by Constellation Data Labs. Information is deemed reliable but not guaranteed.
Save
Ask
Tour
Hide
Share